Pages

Thursday, 21 June 2012

Colours Selection Day

We had our colour selections appointment today and what a big one that was.
All up we spent 5 hours going through and deciding on everything.
I actually originally thought we were going to go in and know exactly what we wanted but we had a few things to "um" & "ah" about.

We ended up getting 99% of it sorted out with a lot of help from Melinda at the Batemans Bay showroom. Shes very efficient at her job and helped us out greatly.

Heres our choices.

External colours:
Bricks - PGH Summervilla Vanilla with off white Ironed joint.
Roof Tiles - CSR Horizon Barramundi.
Windows - Dowell Satin Black.
Fascias - Colorbond Paperbark.
Gutters - Colorbond Monument.
Downpipes - Colorbond Paperbark.

Whirlybirds:
Colour - Night sky (black)

Windows:
5mm clear toughened glass to all external windows.
5mm Spotswood toughened glass to en-suite and Bathroom windows.

5mm Cathedral toughened glass to front door and side lights.

Garage door. we were hoping to get the Panel-Glide Hampton with the glass panels but because of our BAL we had to settle for the glass-less version. Colour is also colorbond Paperbark. The rear garage door will be a standard colorbond single roller door also in Paperbark.

Front door:
Hume Newington XN6 (2340x820) with Teak stain.
 Hume Newington XN9 sidelights x 2(1 on each side) with Teak stain.
Front entry set:
Gainsborough Trilock Omni - Precise leverset series in Satin Chrome.


Back/Laundry door:
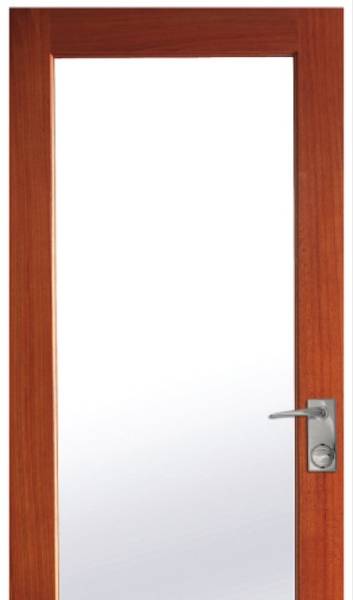
Hume Joinery JST1 with full 5mm toughened clear glaze in Teak stain.

Back/Laundry entrance set:
GainsboroughTri-lock contemporary 8901 precise leverset series in satin chrome.


All internal doors including sliding doors and wardrobe doors:
Hume Sorrento SOR6 - 2340mm high.
Home Theater doors - Hume Lincoln LIN1 doors and jamb - 2340 high in Teak Stain with clear glass.


All internal door furniture:
Gainsborough decorator 900 precise lever series in satin chrome.


En-suite items:
Caroma Enix - Towel rails, soap holder, toilet roll holder etc..
Basin - Coroma Track Inset Basin.

Vanity and shower tapware - Novelli - Elba Mixer in chrome (All Elba tapware is Italian made and comes with a 10 year warranty).

Shower Rose - Novelli Oscar Twin Shower.


Cupboard and draw handles - Level 3 - Horizontal E5023/224-SS in brushed satin
Toilet suite - Coroma Banksia full china wall faced suite with soft close lid.
Vanity Mirror - Width of Vanity (1200mm) and to ceiling height with large Bevelled edge.
Chrome frame for shower (where not frameless).


Bathroom items:

The bathroom items are all the same as the En-Suite except for the following:

Basin - Coroma Basa Inset Basin.

Shower Rose - Novelli Astra Hand Shower.

Kitchen items:
Mixer - Novelli - Elba Sink Mixer in chrome -
Sink - Clark Flush mounted Quatro 1.75 - (RHS drain).
Our cupboards will be the streamline design with no handles, similar to these:


Laundry Items:
Tub - Clark Freestanding 42 Litre Utility (F6001).
Mixer - Gallery Goyer Mixer in chrome.
Washing machine tapware - Gallery Dove(3pc_ in chrome.

Internal fixings:
Cornice - Boral - New York.
Skirting & Architraves (90mm x 19mm) - Berkley. (Moisture resistant MDF)

Internal paintwork:
All paint is Taubmans easycoat 3 coat system.
Ceiling throughout the entire house - Flat White.
Bathroom/En-suite/Laundry walls and architraves - White.
Rest of house:
Walls - Bleached Ivory (NH37)
Skirting & architraves + Internal doors - Bleached Ivory (NH37) full gloss.
(No pics sorry)....

Sunday, 17 June 2012

Carpets

We have decided to go with Carpet Court in Batemans Bay for our floor coverings.

BR1, BR2, BR3, BR4 and the Home theater will be from the Mandalay collection - http://www.carpetcourt.com.au/products/Carpet/more/Mandalay

BR1 - Rice:

BR2 - Chopsticks:

BR3 - Blue Lantern:

BR4 - Bamboo:

Home Theater - Herbal Tea:


For BR5/Study we have opted for a different carpet all-together. This is from the Rest Easy collection - http://www.carpetcourt.com.au/products/Carpet/peace-of-mind/rest-easy

BR5/Study - Serene:


We like the idea of having each room unique and instead of having a feature wall, why not have feature carpet instead. :)


Saturday, 16 June 2012

Wet area tiles & Flooring selection day

We had our tiles selections today with Dons tiles at Mitchell in Canberra. We were quite happy with the choice we had available to us. We were basically told that anything with a red label is from the standard range and can be mixed and matched at no extra cost.
Anything with a blue label  was an upgrade and can also be mixed and matched, but at an extra cost.

The tiles selected are for the Bathroom, En-suite and Laundry floors and walls.

We went in with an idea of what we wanted but after checking the available selection, we decided to do each of these rooms differently to each other as we found 3 styles we liked.
We are very happy with our choices too :)

Here's what we decided for the en-suite:
Floor tiles - Tidal Nero (300mm x 300mm) - grey grout.(Hard to make out but its a dark grey)
Wall tiles - Whisper white (300mm x 400mm) - laid vertically.
Feature Tile strip - Whisper white 1 - (300mm x 80mm) - laid horizontally at 2m high in shower and horizontally at 1.2m high around the rest of the room.
Feature Tile x2 - Whisper white 2 - (300mm x 400mm) - 1 laid under external window, 1 laid on wall with tiles to the ceiling, in the same row under the Feature tile strip.
White grout to all wall tiles.
Square chrome edge trim around shower Niche.


Here's what we decided for the main bathroom:

Floor tiles - Tidal Nero (300mm x 300mm) - grey grout. (same as En-suite)

Wall tiles - Classico white (300mm x 450mm) - laid vertically.
Feature Tile strip - Cristallo Nero (50mm) - laid vertically off center in shower wall with tiles to the ceiling. (Opposite taps).

White grout to all wall tiles.
Square chrome edge trim on Bath and around shower Niche.


Here's what we decided for the Laundry:
Floor tiles - Siloc 23 (200mm x 200mm) - grey grout. (Dark Blue).
Wall tiles -  WG23 (200mm x 300mm) - 1 row laid vertically above floor edge. (White).
Splashback - WG23 (200mm x 300mm) - 1 row laid vertically around laundry sink. (White).
Feature tile strip - WG23 POL (60mm x 200mm) - laid as a border above splashback tiles.
White grout to all wall tiles.


Here's what we decided for the front door entry Threshold:

Floor tiles - Paso Black (300mm x 600mm)

All up, the extra costs to upgraded the tiles in the en-suite, add extra feature tiles plus all the chrome stripping came to $440.00


I also thought that while we were there, I may as well get a quote for tiles to the Alfresco. We requested a quote using the same tiles as the front door threshold (above) and it came to $7,800.00
I think we will wait until sometime in the future to do this. The concrete will have to do for a while and I should be able to eventually organise to get this done for a better price.


We also checked out our flooring options today.
On the way to Canberra, we stopped at Carpet Court in Batemans Bay and they had all the carpets we liked in their range so we have decided to go with this option after handover.
I Will post our carpet choices shortly too.

We decided to get our Bamboo flooring done with Accent floors as this can be worked in with Masterton and will be ready to go after handover.
We have decided on Topdeck Strand Woven Bamboo flooring in Coffee colour. Total price is $10,230.00 fully laid with under-felt. The total area covered is close to 100sqm. This will cover the front entry/hallway, living/dining, kitchen, great room and hallway.
The coffee is a really nice colour and Im glad we have opted to get this as it looks a lot warmer and nicer than tiles and isnt much more in cost.

Thursday, 14 June 2012

Bar stools - Tiles/Carpet/Bamboo Flooring

Just purchased 6 of these bad boys. Got them for a steal at $55.00 each.

We have our wet area tiles and carpet appointment booked in at Dons Tiles in Mitchell, ACT this Saturday. Have a rough idea of what to get for the tiles. Not too sure about carpet yet, will research more tonight and tomorrow. We have also decided to go with bamboo timber flooring which will be in the front hallway, kitchen, dining/living, great room and back hallway. Hoping to get something like this:

Or this:


This should give the house a warmer feeling, especially under foot :)

Also, our colour selections day is booked in for this coming Thusrday. It will be good to knock these over, then its just organising the electricals, Air Con, and alarm, which Ive been told can be done over the phone.

After this, our CDC should have been processed and its all up to uncle Jim to get started.
It would be great to see some pegs in the ground by July 1st.

Thursday, 7 June 2012

OSMS approved....now for the CDC

Was informed today that our OSMS application has been approved and also that masterton will have the CDC ready to go by early next week.
Im quite pleased with how swiftly the local council processed the application. There was a couple of hurdles to jump over but it all worked out ok.
If it all goes well, we should have our CDC within 3 weeks.

Sunday, 3 June 2012

Bathroom/Ensuite colours and upgrades

Have finally decided on our bathroom & ensuite colours and options.

Weve decided to use the same colour Quantum Quartz Starlight Black stone benchtops in both the ensuite and main bathroom. These are 20mm tops (without waterfall edges though), which is part of the Masterton platinum package. The Starlight black is an upgrade though.


Will also use the same Polytec createc gloss white for the cupboards and draws.


Wall tiles, which are to the ceiling in the shower and the adjoining blade wall and 1.2m high for the rest of the room, will be a gloss white similar to this:


Floor tiles will most likely be a dark colour with white grout like this:

Both the ensuite and the main bathroom will have the Contour perimeter framed shower screen with frameless pivot door in 6mm clear toughened glass:


And the bath will be upgraded to a Newbury Island 1700 Body Therapy Spa Bath with Hot Pump in lieu of Newbury Island Bath in Platinum Inclusions:


Will list the tapware after our colours apointment.


We have also been informed that we will be now dealing with the Pre-Construction Co-ordinator, as opposed to the Sales office, and we should also be contacted shortly to go and complete our colour choices.

Also, just waiting on head office to complete the CDC paperwork to send to the certifier.
We have finally gotten to the stage where there shouldnt be any more paperwork as everything should have been covered. Im so keen to get a slab. I think I will buy a slab when we get a slab and when the slab dries I will sit on the slab and drink the slab (well some of it) - :)